


Traditional glazing patterns bring a consistent rhythm to the windows across the rear elevation.
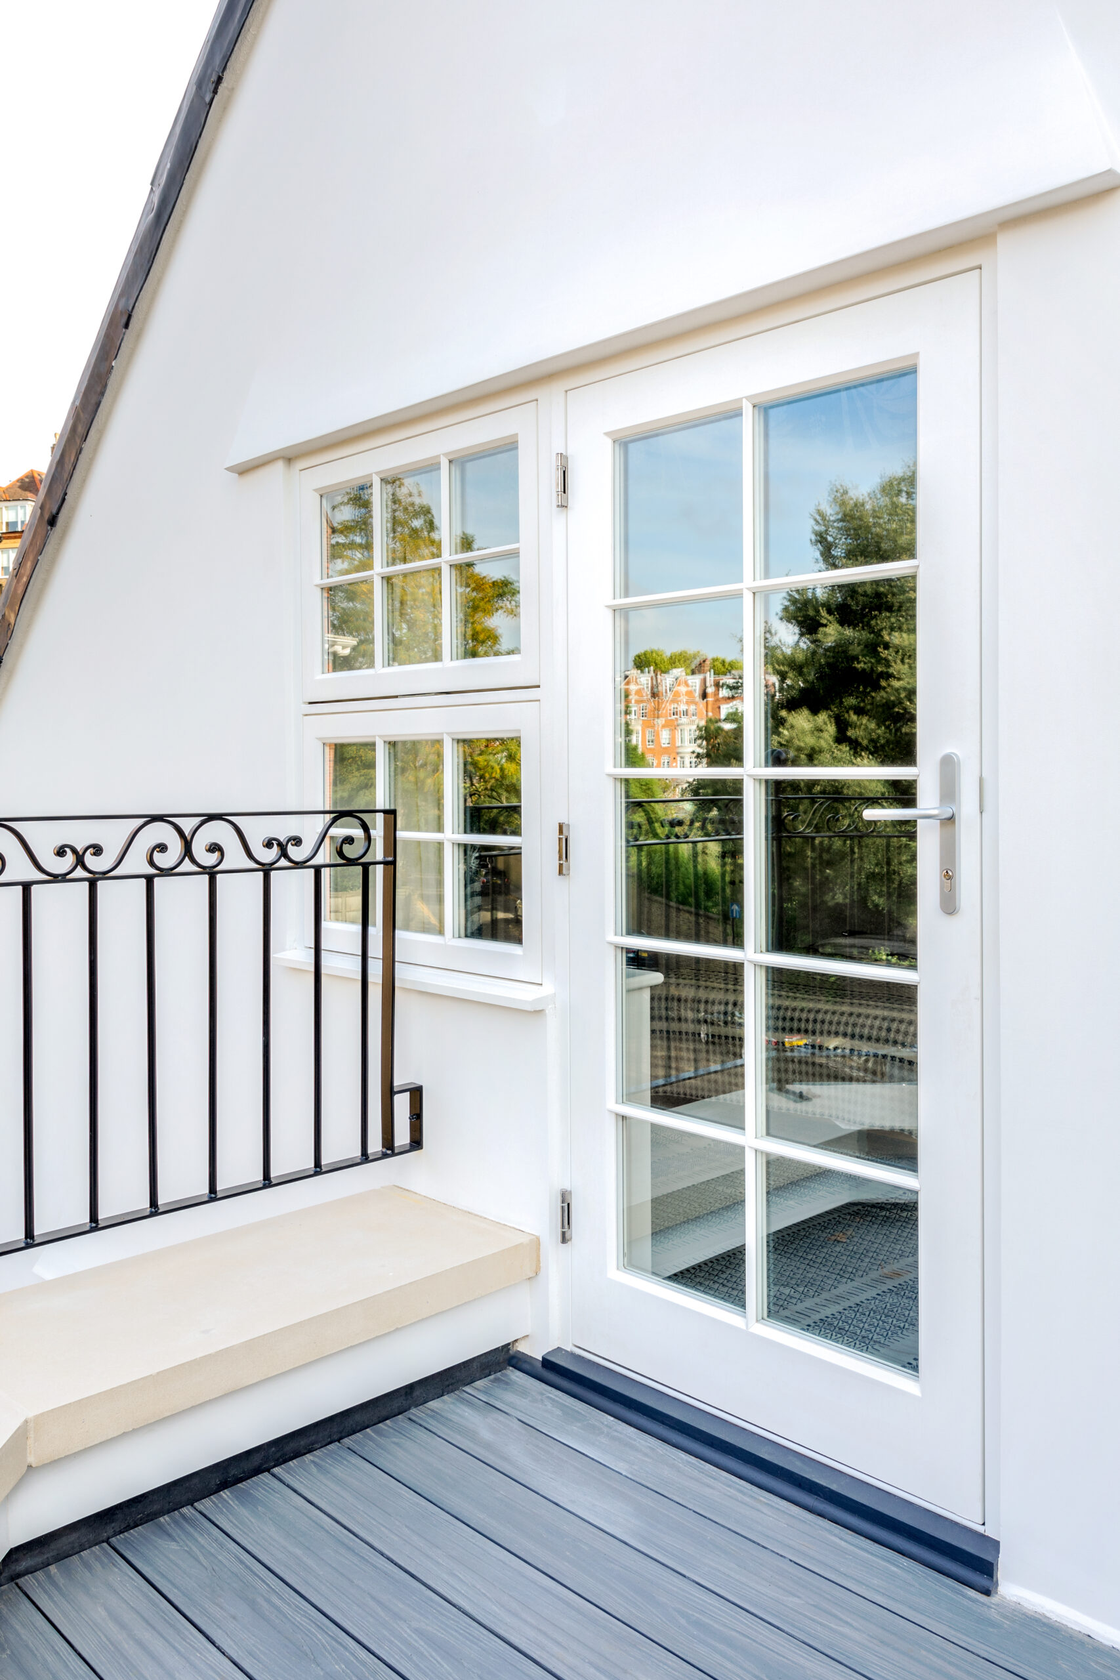
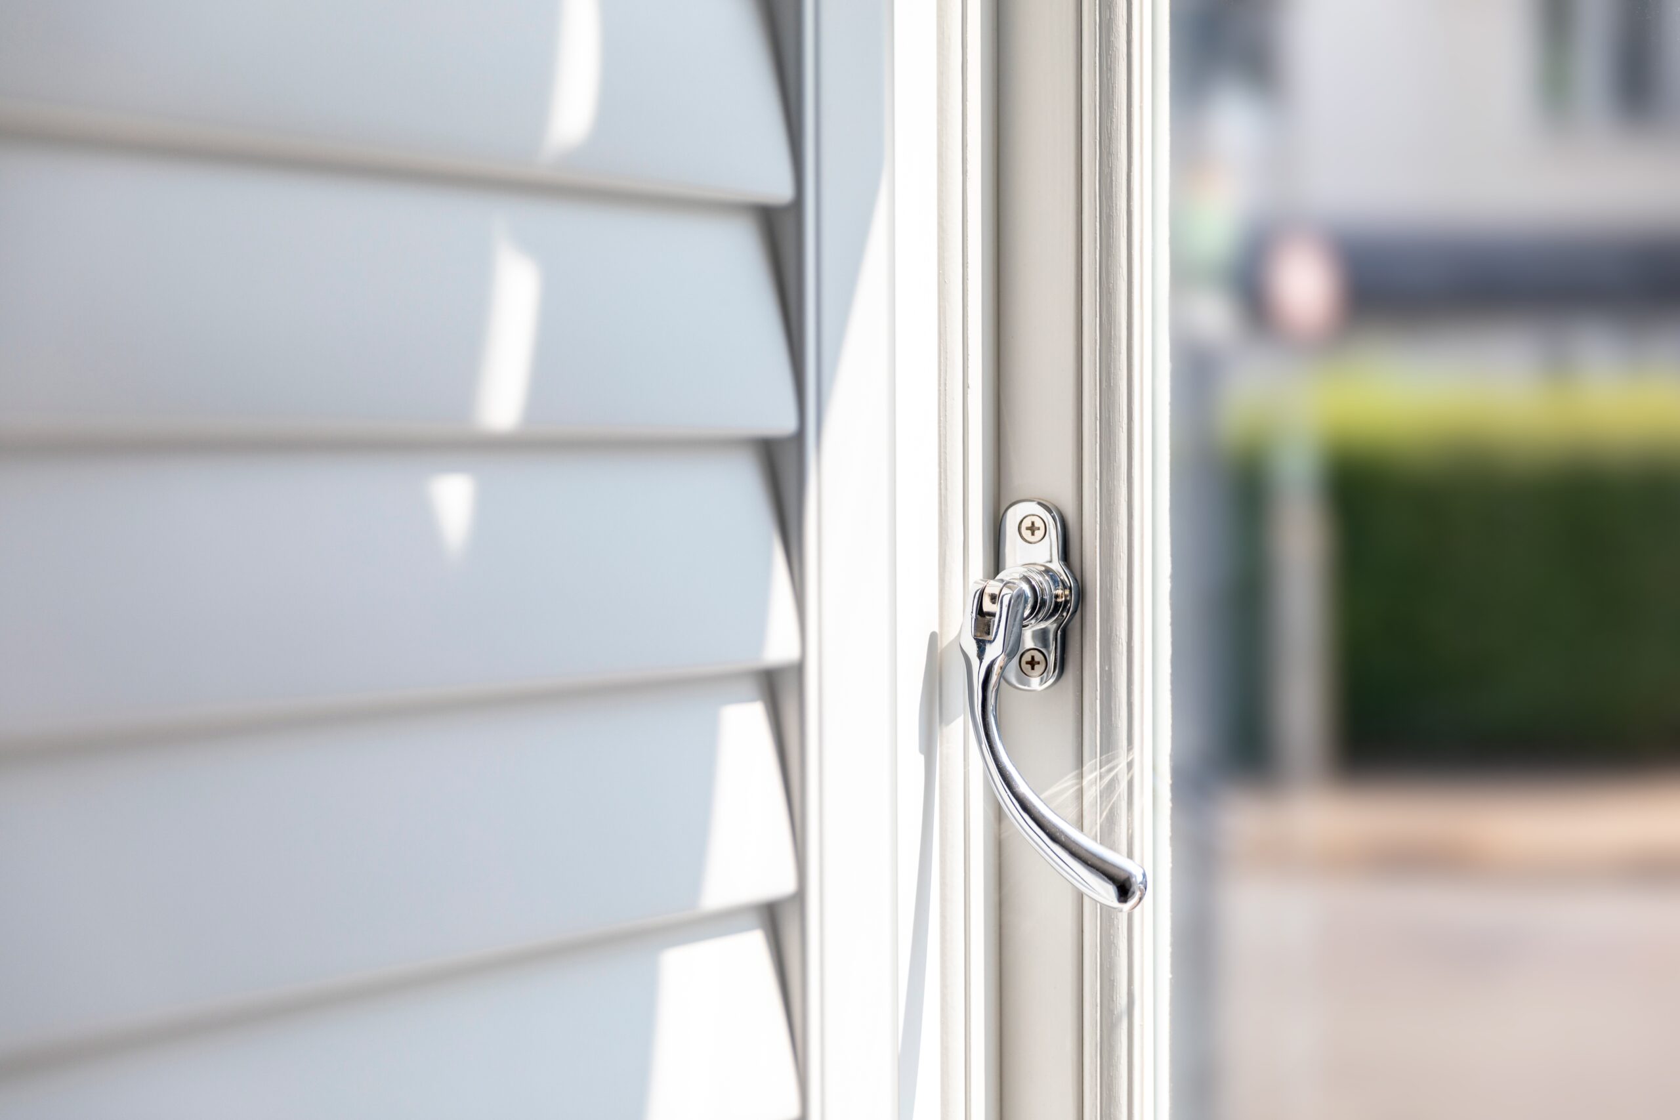
Glazed French doors open the upper floor onto the balcony while continuing the property’s traditional detailing.
Featured Ranges From Our Chelsea Installation
The traditional timber sash window specified for Swan Cottage uses a spiral balance system, allowing the sash to operate smoothly while retaining the appearance and proportions associated with traditional joinery.
The earlier specification includes 16mm Lambs Tongue astragal bars and a Belsay horn, with Slaked Lime internally and white externally.
Four traditional flush casement windows were specified as part of the earlier phase. Their flush external profile gives the opening sashes a neat appearance within the outer frame, while the glazing pattern and finishes allow them to sit comfortably alongside the other timber windows across the property.
Timber French doors feature in both phases of the Swan Cottage project. The later pair were specified in engineered redwood with Red Grandis hardwood cills, 17mm Ovolo glazing bars, and double glazing.
Slaked Lime internally, RAL 9016 externally, and satin chrome Balmoral handles complete the specification.
The earlier project also included 15 secondary glazing units using 6.8mm acoustic laminate glass. Specified alongside the replacement timber windows and doors, the secondary glazing provided a separate solution for openings where an additional internal glazed layer was required.
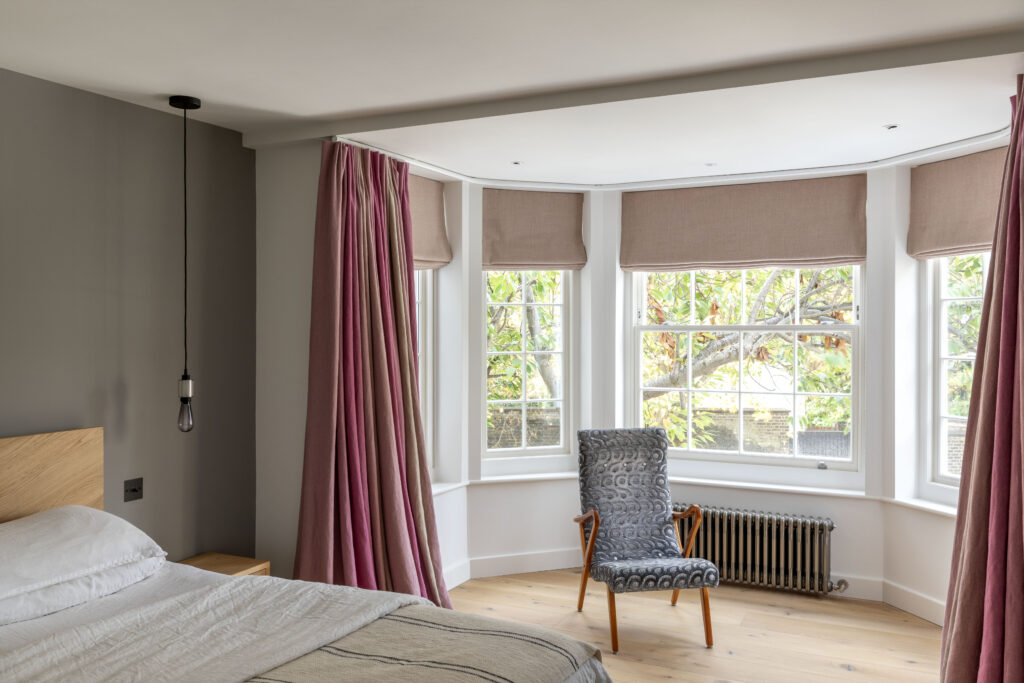
Timber Windows and Doors for Swan Cottage, Chelsea
A considered mix of timber sash windows, flush casement windows, French doors, and secondary glazing was specified across the property. Each solution serves a different purpose, while consistent glazing patterns, traditional detailing, and complementary finishes create a unified appearance throughout – respecting the property’s character without restricting the choice of window or door style.
Project Details & Challenges
A Consistent Approach Across Different Openings
Rather than repeating a single window style throughout, the scheme at Swan Cottage used different solutions to suit the individual openings. A traditional timber sash window and flush casements sit alongside glazed French doors, while secondary glazing was specified elsewhere in the property.
Despite these differences, consistent glazing patterns, traditional detailing, and complementary finishes tie the elements together, giving the windows and doors a cohesive appearance across the home.
Traditional Detailing, Carried Through the Specification
With several window and door styles appearing across the property, the smaller details help create a consistent visual language. The earlier specification pairs 16mm Lambs Tongue astragal bars with a white external finish and Slaked Lime internally, while restrained ironmongery complements the traditional joinery.
Carrying these choices across different products allows each opening to serve its own purpose without looking disconnected from the wider scheme.
A Closer Look at the French Doors
The timber French doors form a strong feature within the scheme. The later doors were specified in engineered redwood with Red Grandis hardwood cills, 17mm Ovolo glazing bars, and double glazing. Slaked Lime internally and RAL 9016 externally continue the dual-colour approach, finished with satin chrome Balmoral handles for a restrained final detail.
Windows and Doors for Chelsea Homes

Planning new timber windows or doors for a period property in Chelsea or elsewhere in West and South-West London? We can discuss your property, recommend an appropriate specification, and arrange a free survey to assess the project in more detail.
Project Related FAQs
Can different styles of timber windows be used on the same property?
Yes. Different openings may call for different window styles, particularly where a property has varied proportions and architectural details. At Swan Cottage, traditional sash and flush casement windows were specified as part of the same scheme.
Can timber windows have different colours inside and outside?
Yes. A dual-colour finish allows the internal and external faces of timber windows and doors to be specified differently. At Swan Cottage, the timber products were finished in Slaked Lime internally and white externally.
What is a spiral balance sash window?
A spiral balance is a concealed mechanism that supports the sash as it moves vertically. Its compact design allows slimmer frame sections and a larger glazed area while retaining the traditional appearance of a sash window. The system is calibrated to the weight of the sash for balanced operation.
Can secondary glazing be used alongside replacement timber windows?
Yes. A project does not necessarily require the same approach at every opening. At Swan Cottage, replacement timber sash and casement windows were specified alongside 15 secondary glazing units using 6.8mm acoustic laminate glass. This allowed different solutions to be selected for different parts of the property within one wider scheme.